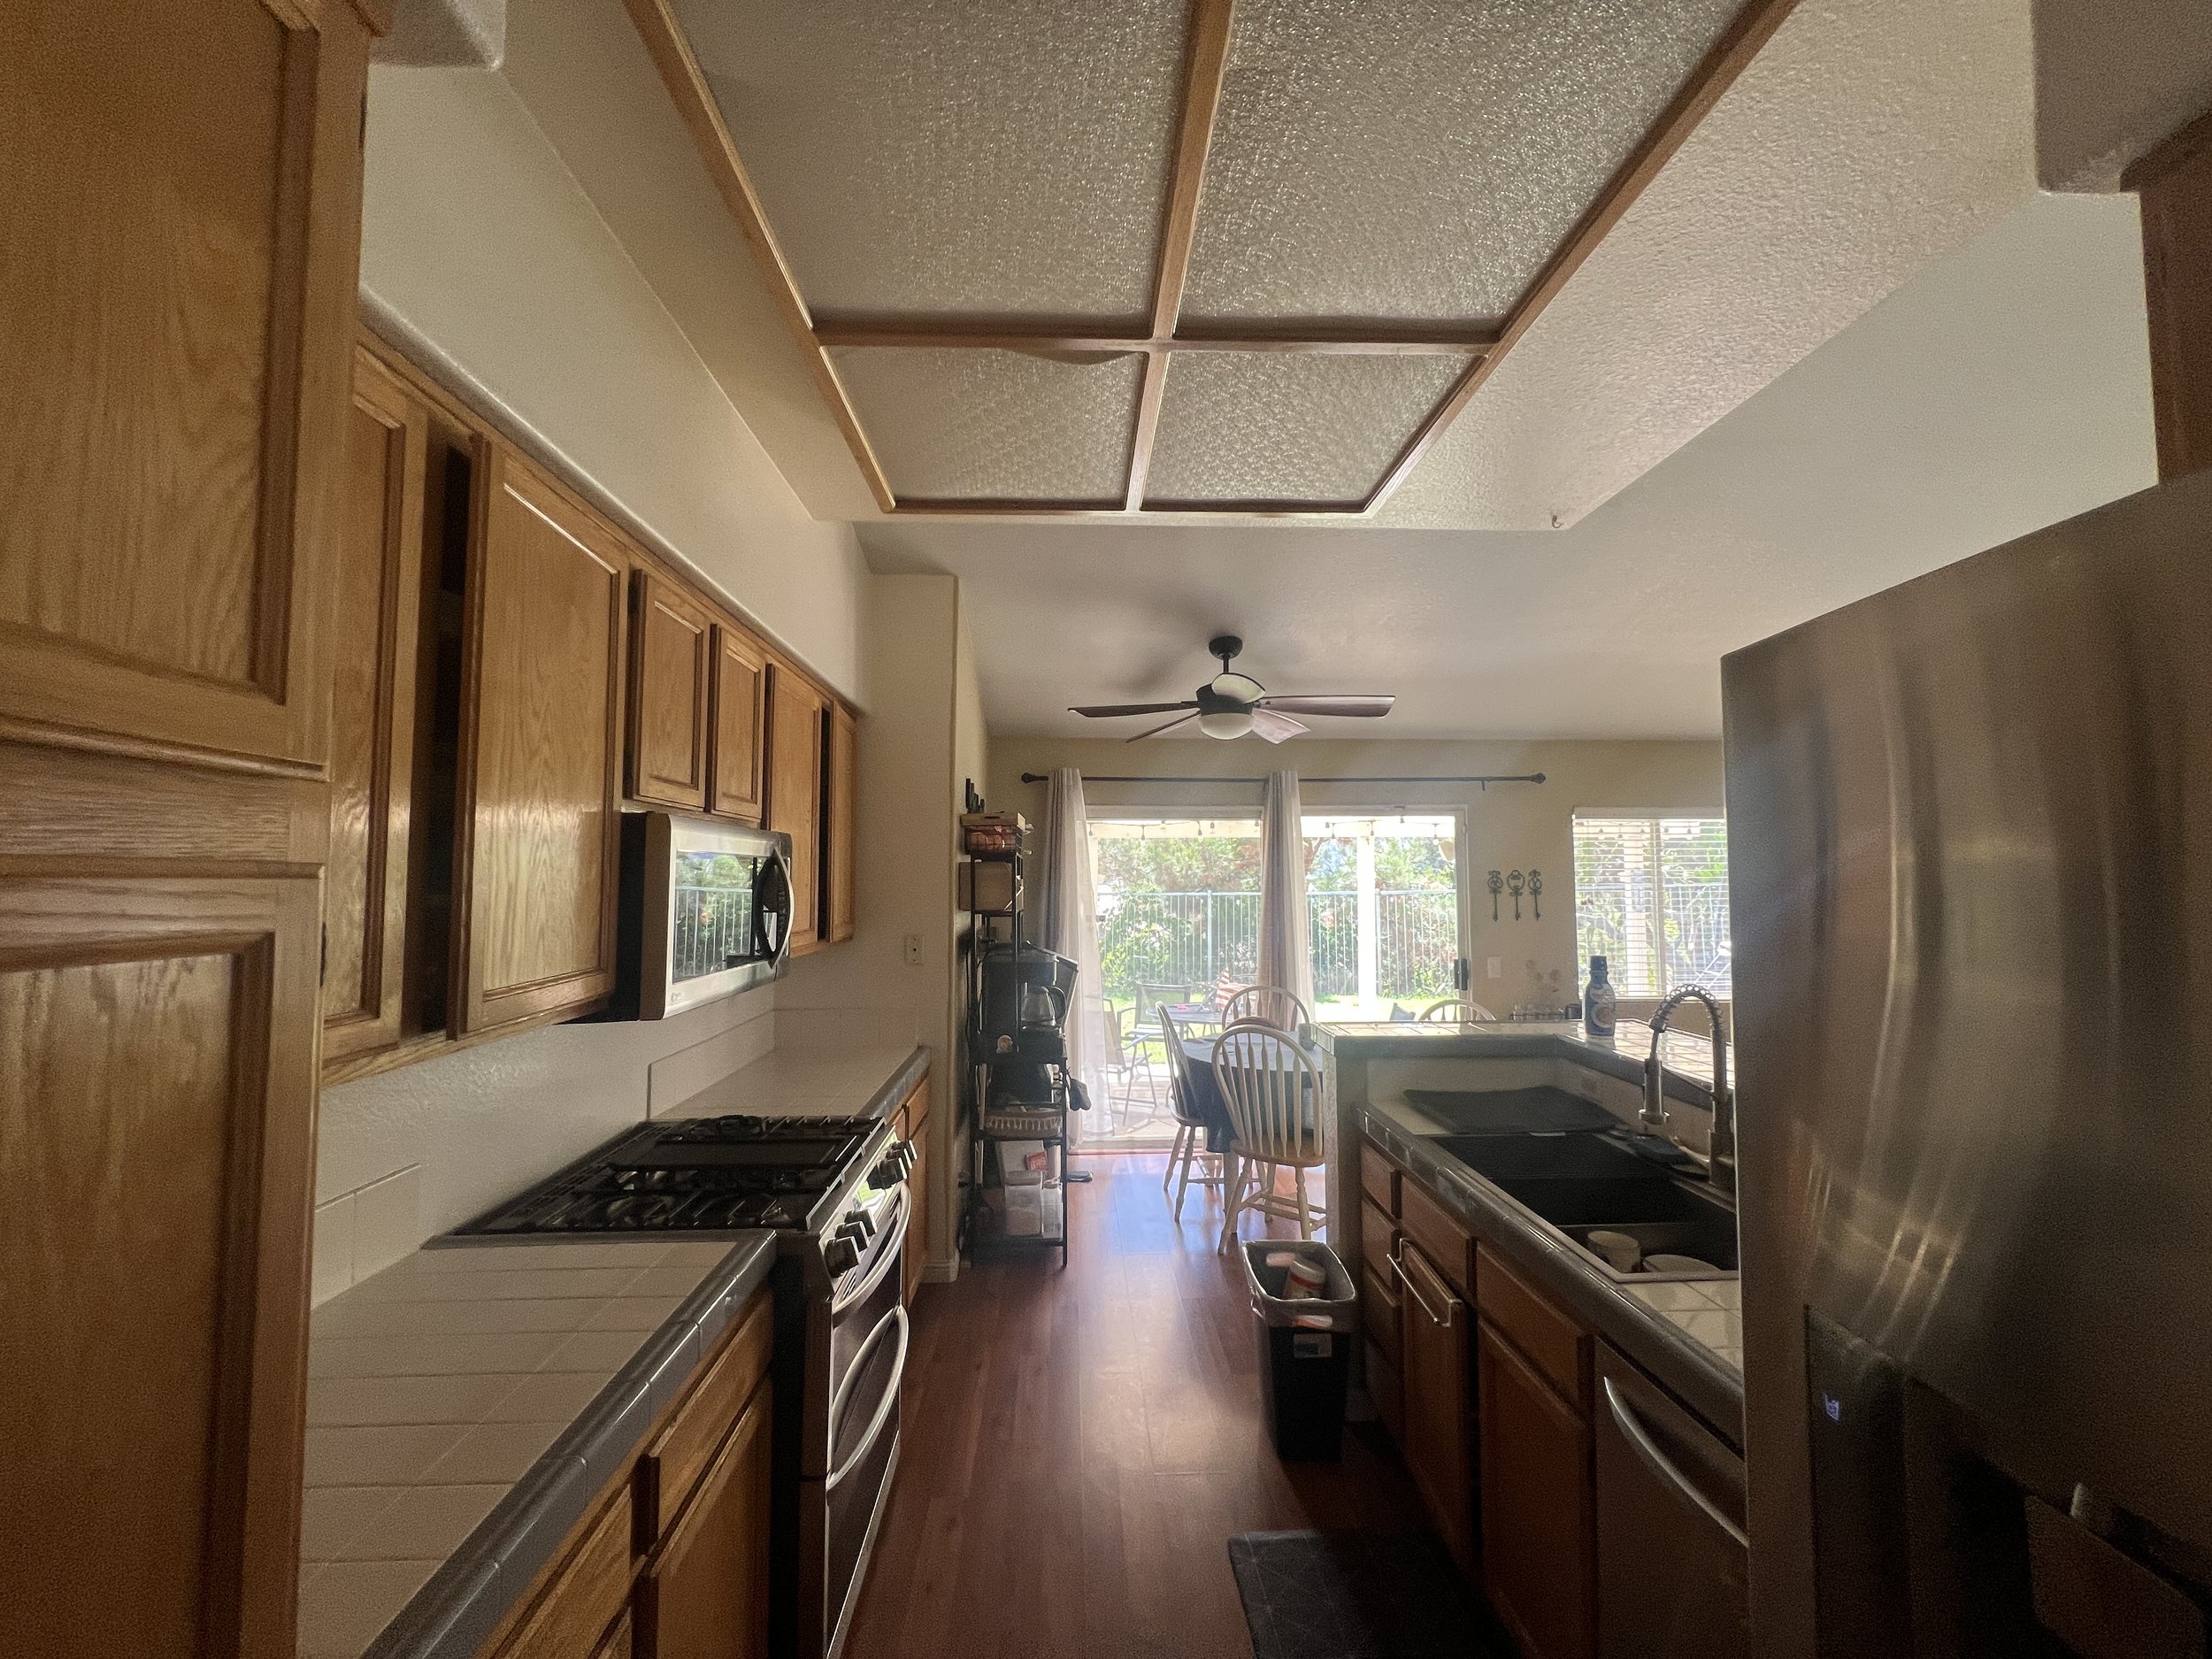
Ranch Kitchen
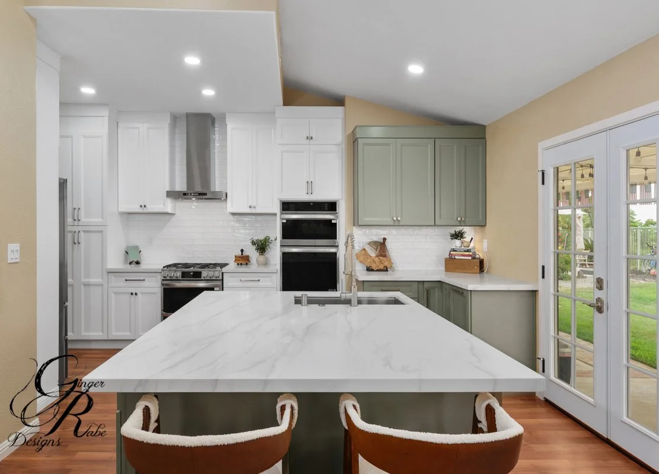
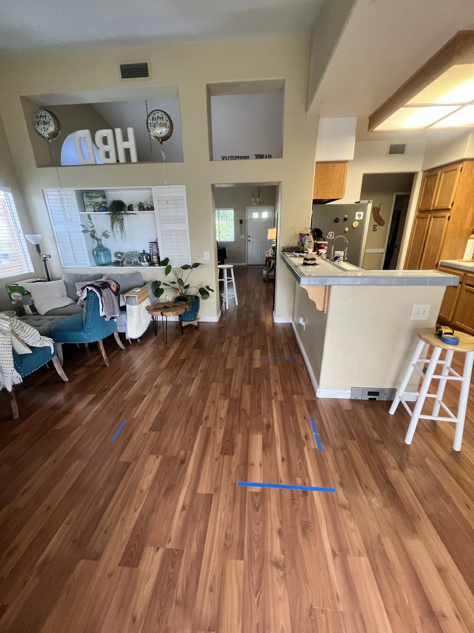
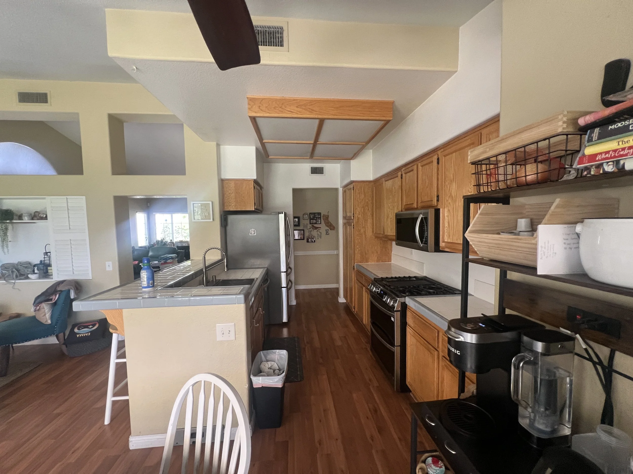
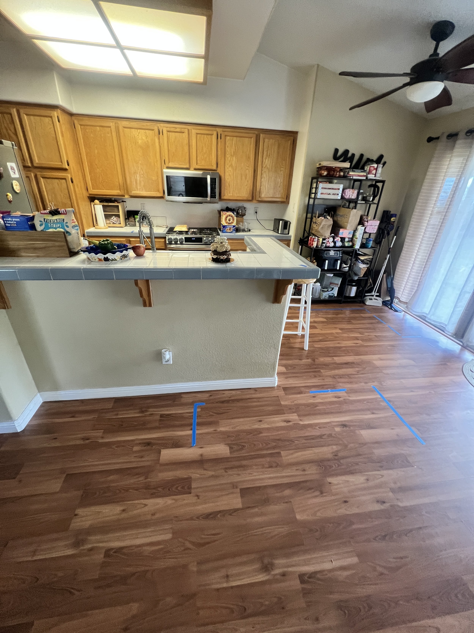
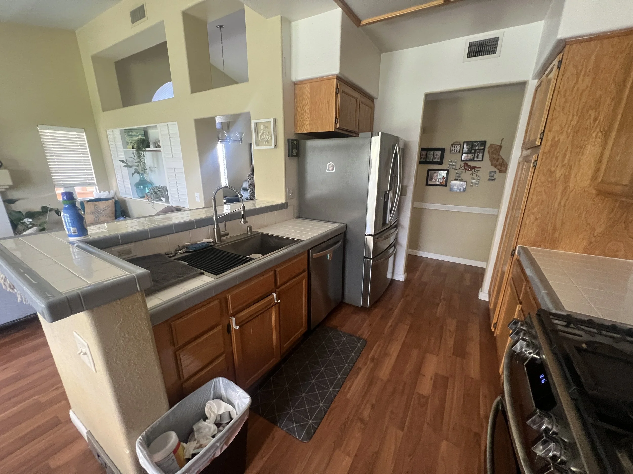
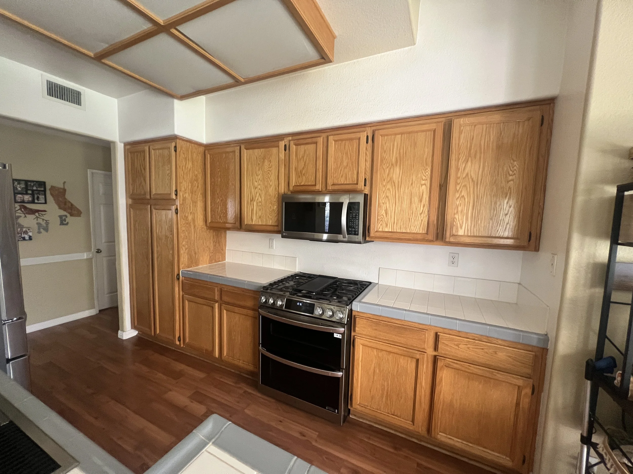
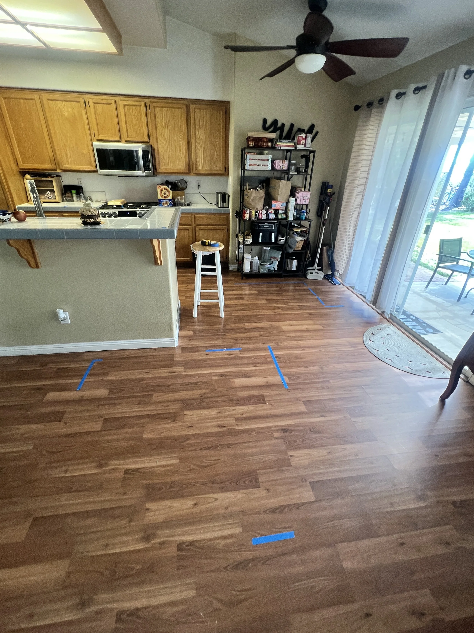
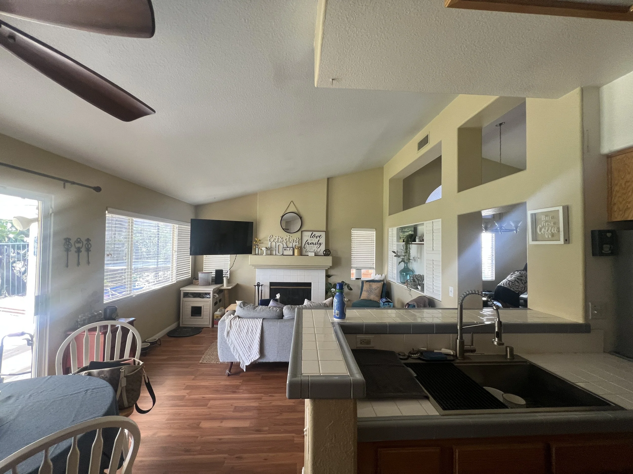
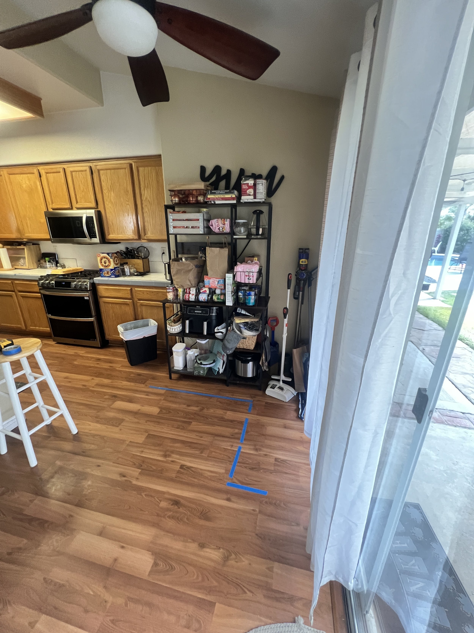
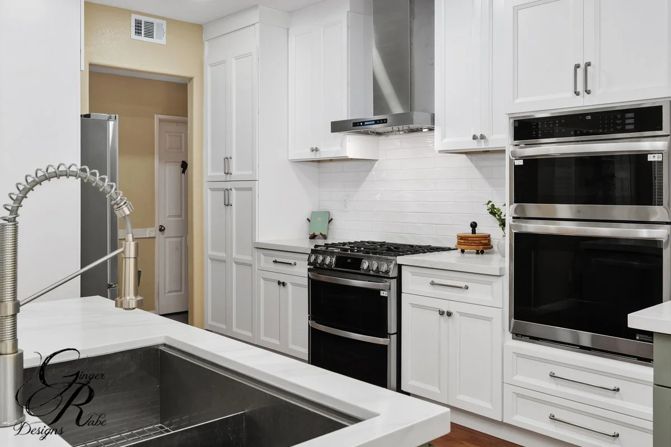
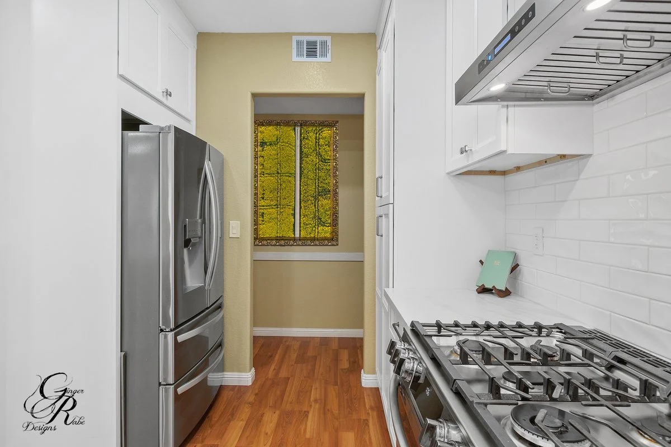
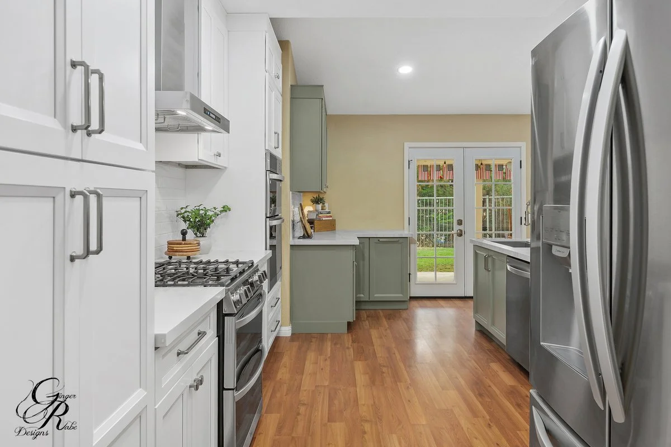
This Lake Elsinore, California Kitchen transformation was designed to create a bright, open great room that better serves this family of four. By expanding the original footprint, we transformed a dark, cramped kitchen into a fresh, minimalist space featuring crisp white and sage cabinetry, removing soffits, adding abundant storage, generous counter space, and a large island designed for everything from sourdough bread making to everyday family gatherings. A dedicated prep area ensures multiple cooks can comfortably work together, making the kitchen as functional as it is beautiful. Ginger Rabe Designs collaborated closely with the project's general contractor to install the space, delivering the completed renovation just in time for the homeowners' annual Fourth of July celebration. The Client is planning to finish off the kitchen with some of their own custom wall cabinetry under the upper cabinets for their bread making later this year.
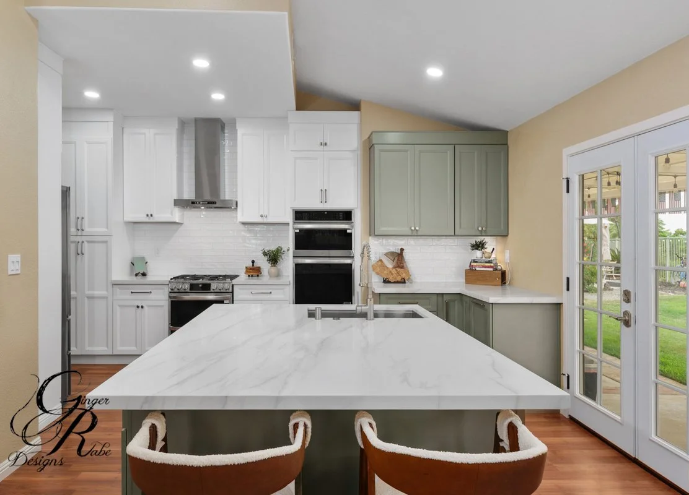
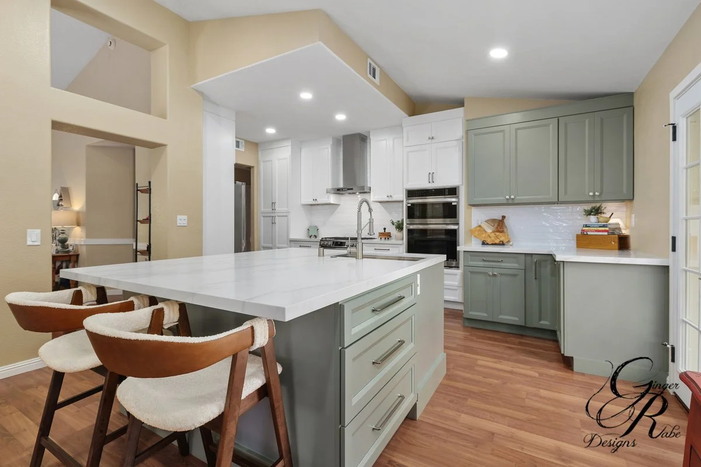
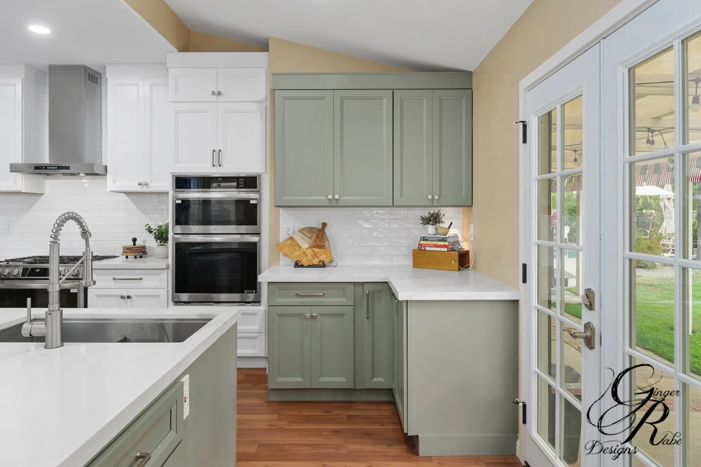
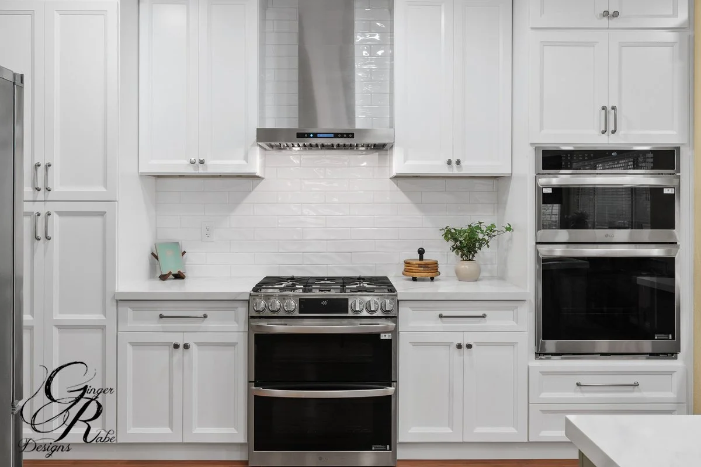
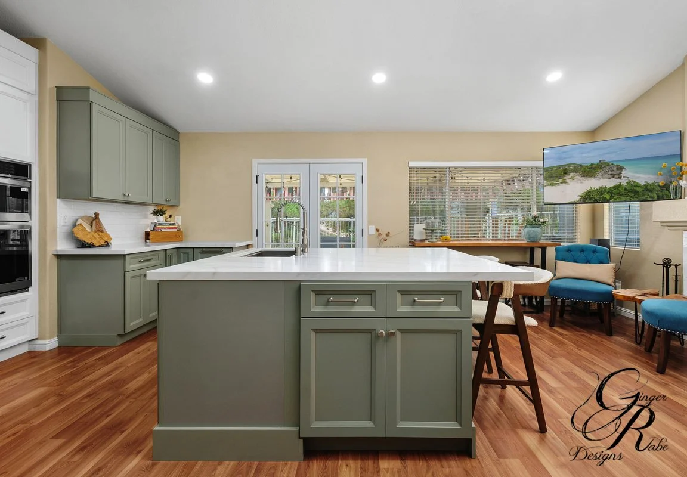
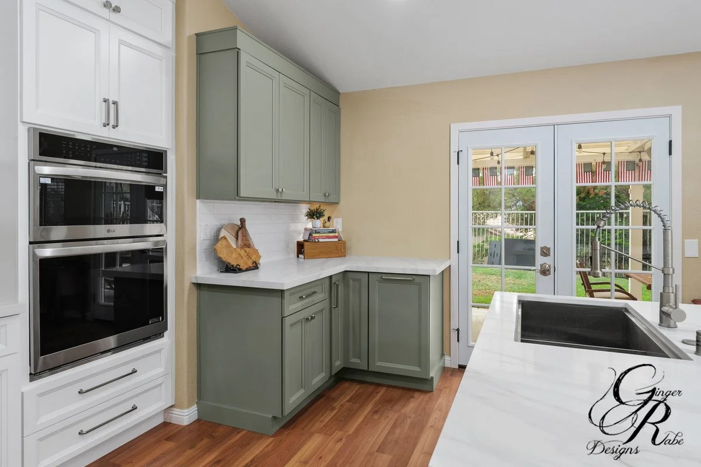
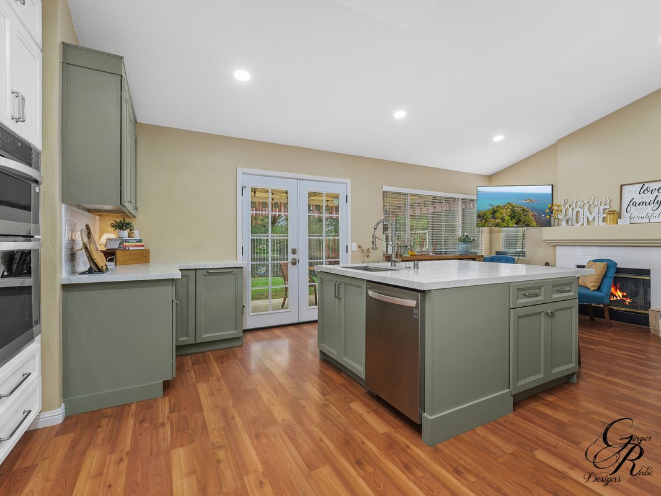
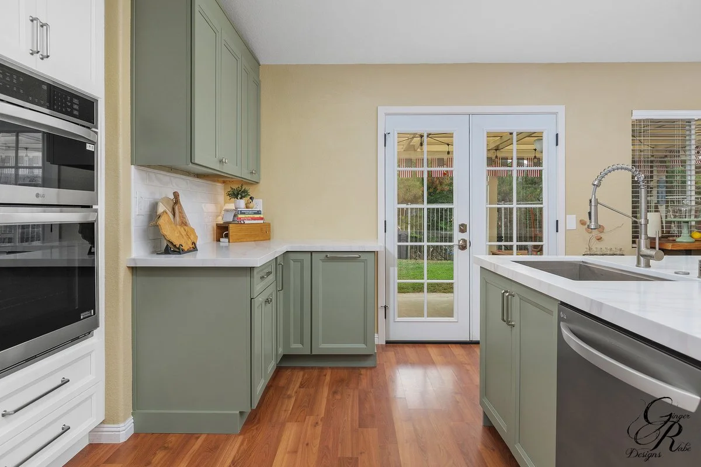
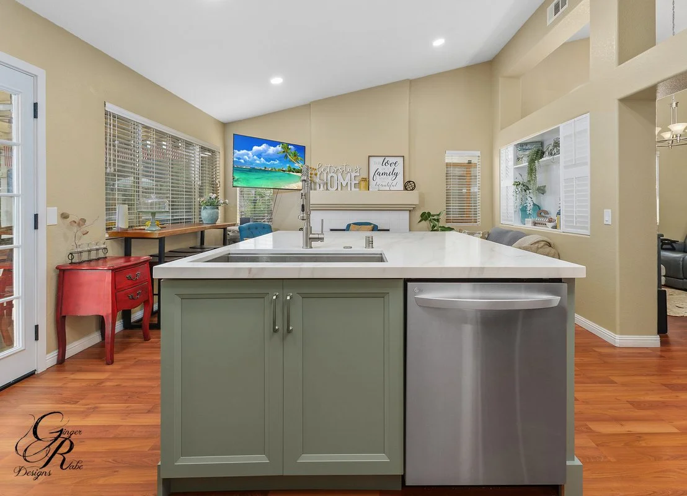
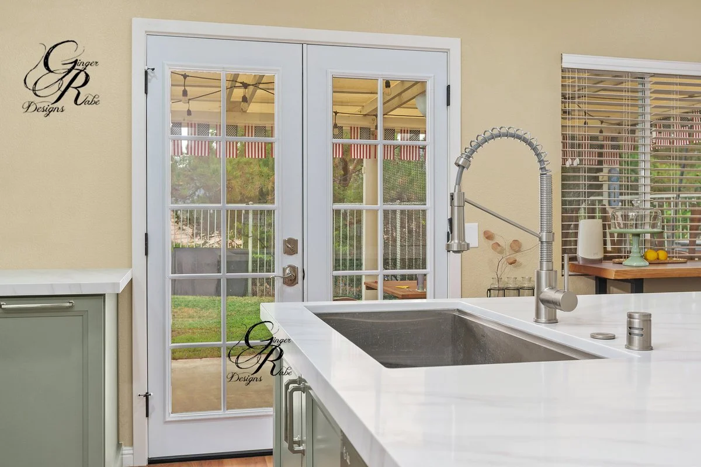
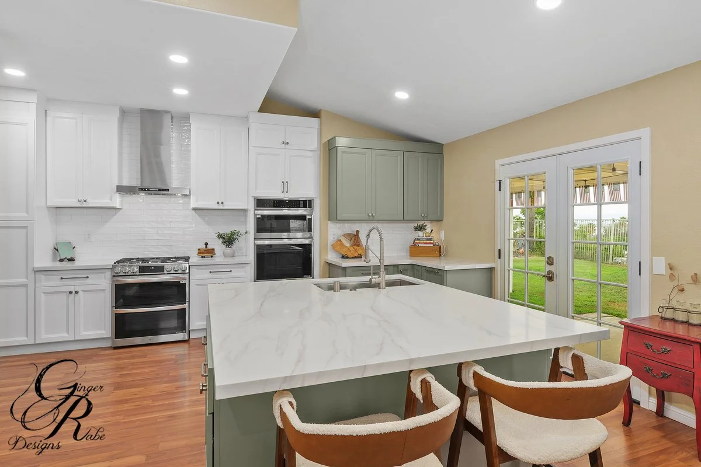
The dramatic before-and-after photos truly speak for themselves, showcasing the power of thoughtful design and expert execution.